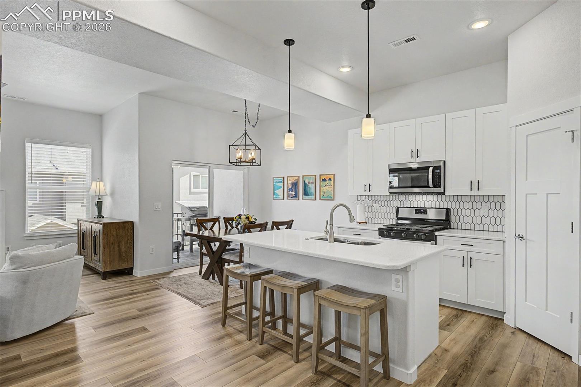
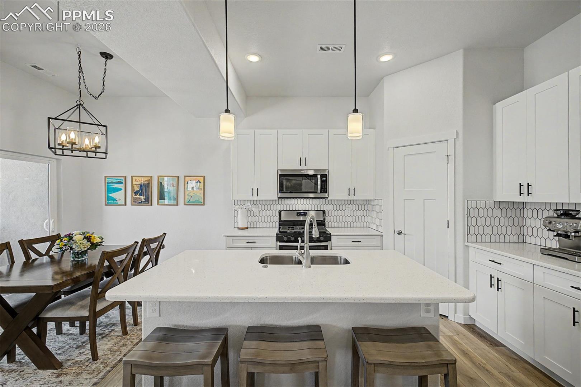
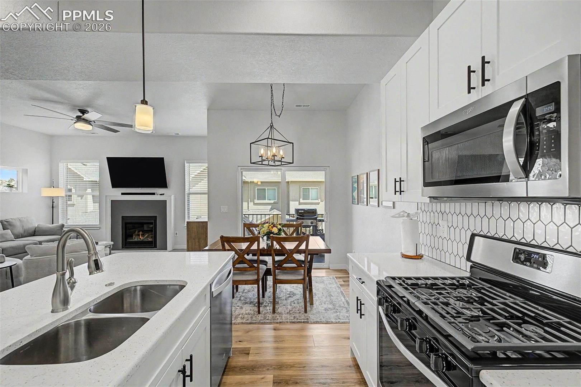
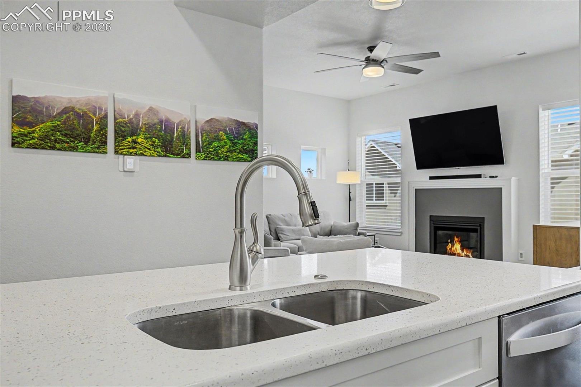
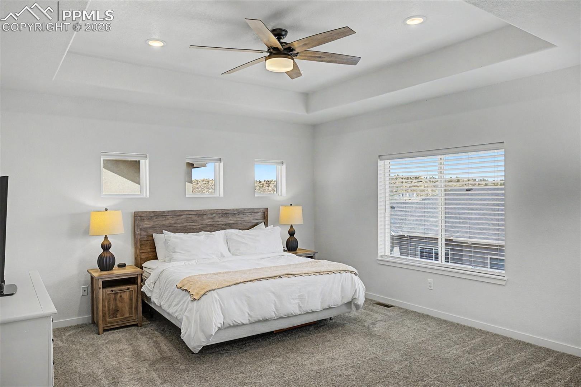
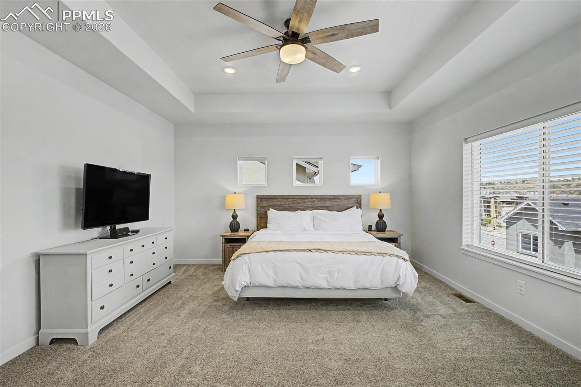
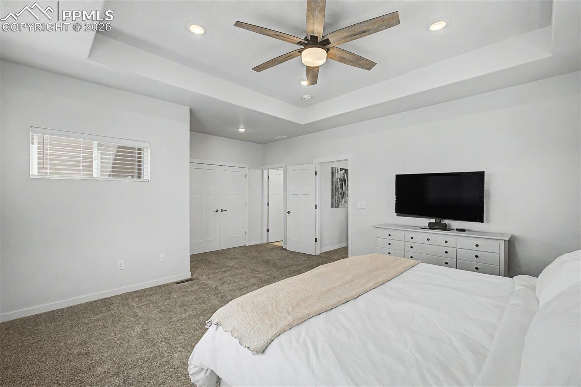
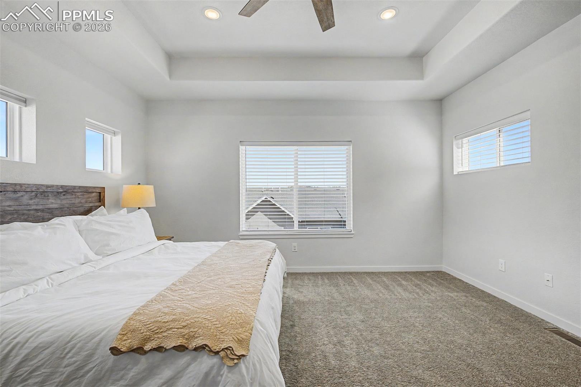
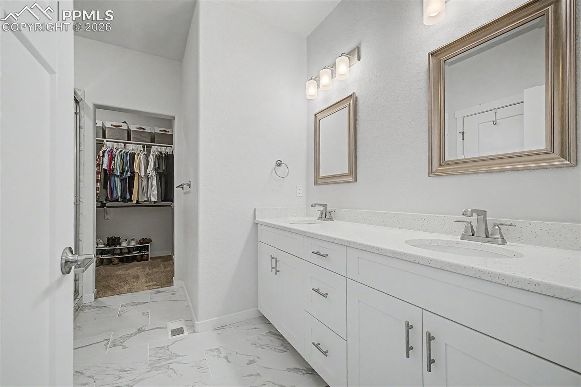
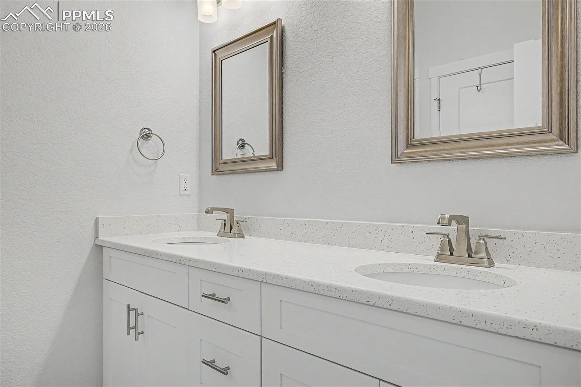
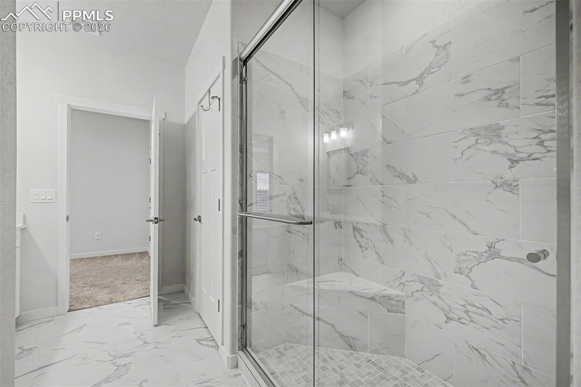
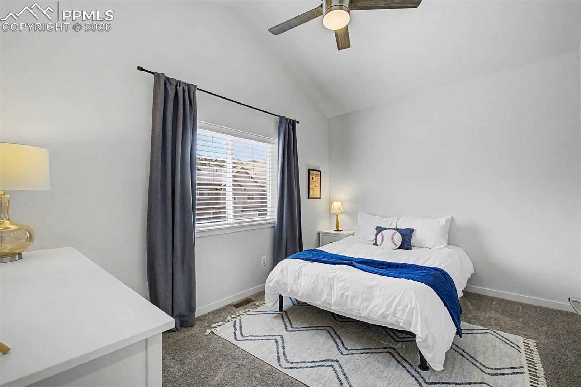
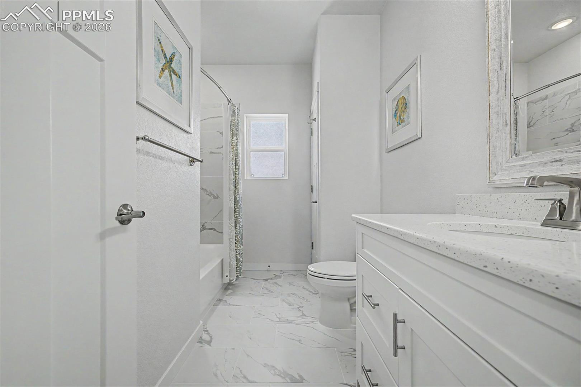
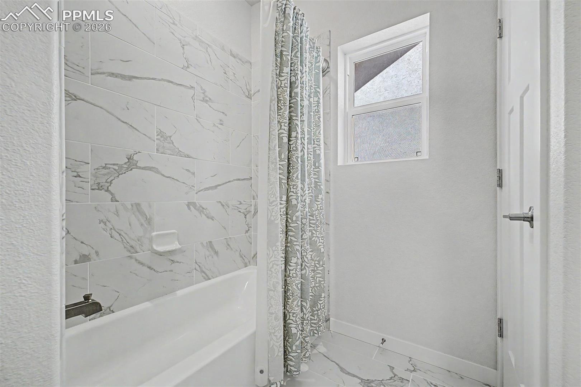
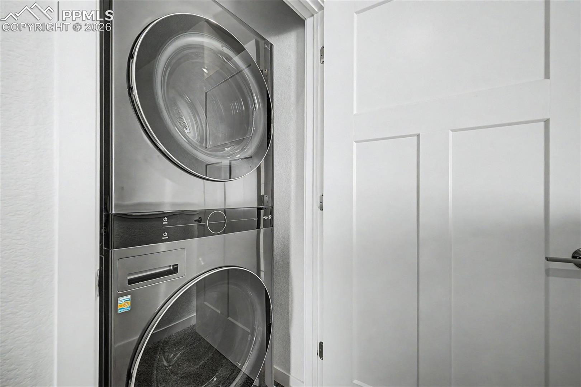
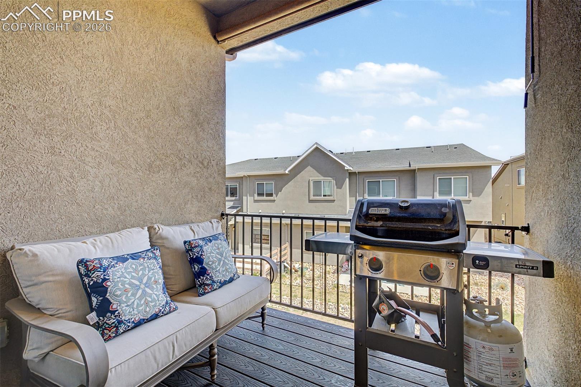
** Assumable Rate Available** Positioned as a coveted end-unit within Tuscan Foothills Village, this beautifully maintained 3-bedroom, 3-bath townhome offers the perfect blend of low-maintenance living, modern finishes, and the Colorado lifestyle buyers are searching for on the desirable northwest side of Colorado Springs. Backing to open space with distant mountain ridgeline views, the setting feels peaceful, private, and connected to nature while still being close to everyday conveniences. Built in 2022, the home features an open-concept layout filled with natural light, elevated ceilings, light-toned plank flooring, and a warm, inviting fireplace anchoring the main living area. The kitchen was thoughtfully designed for both function and gathering, complete with white cabinetry, granite countertops, a stylish backsplash, pendant lighting, a large center island, and a walk-in pantry. The adjacent dining area flows seamlessly to the private balcony, creating an effortless indoor-outdoor feel ideal for enjoying Colorado sunsets and open-sky views. Upstairs, the spacious primary suite offers two walk-in closets and an ensuite bath with dual vanities. Two additional bedrooms provide flexibility for guests, work-from-home space, or hobbies, while a conveniently located main-level powder bath adds everyday practicality. An attached 2-car garage and the benefits of newer construction complete the package. Located near Ute Valley Park, Garden of the Gods, Rockrimmon, and Mountain Shadows, this home provides quick access to hiking trails, parks, dining, shopping, and some of the most iconic outdoor recreation in Colorado Springs. The community's northwest location continues to be one of the city's most sought-after areas for buyers looking to balance convenience, scenery, and lifestyle.
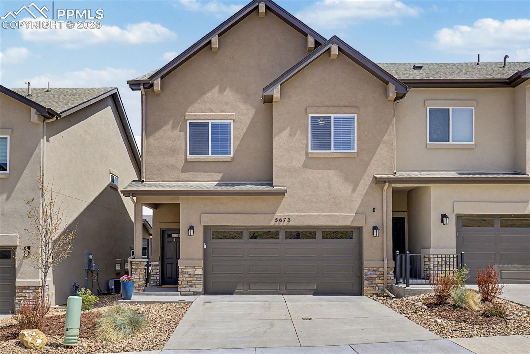
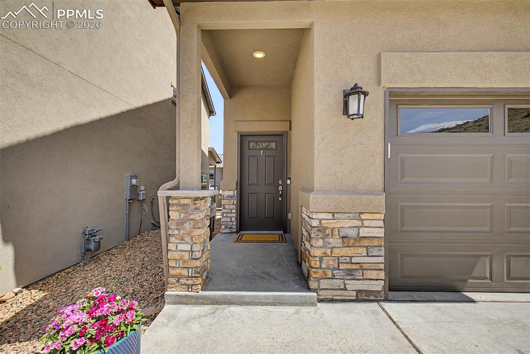
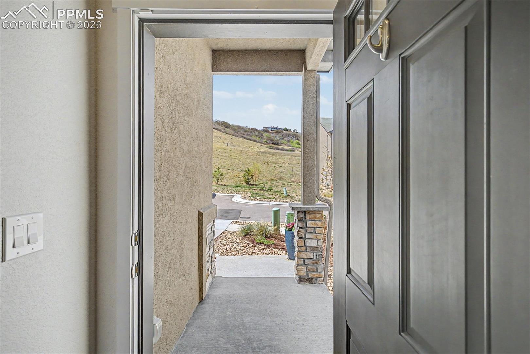
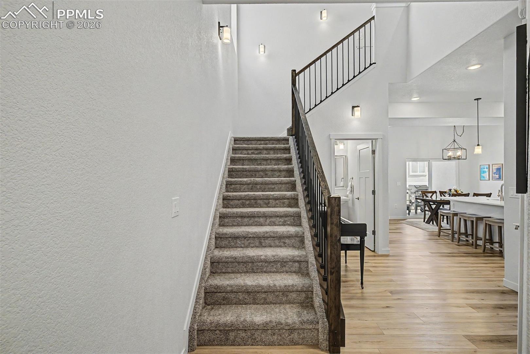
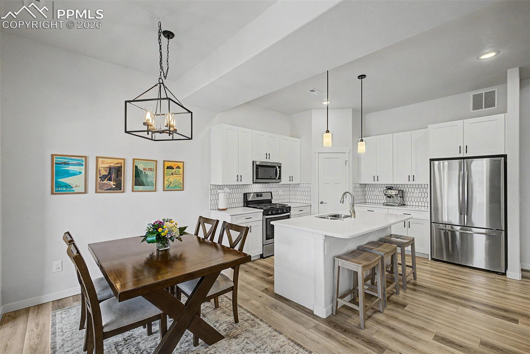
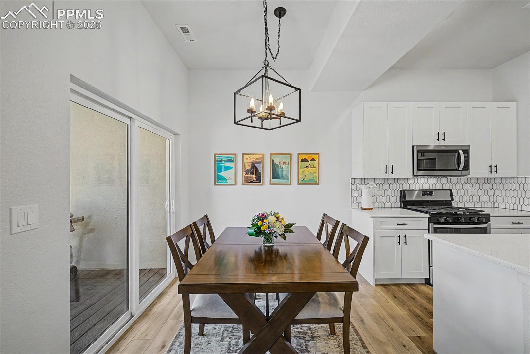
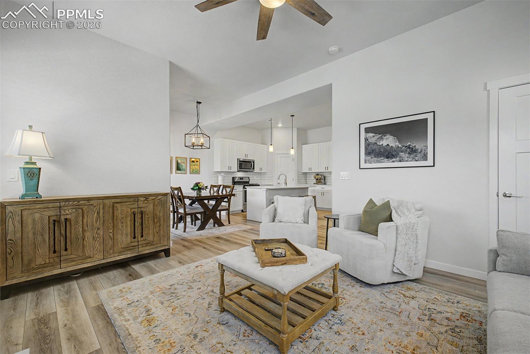
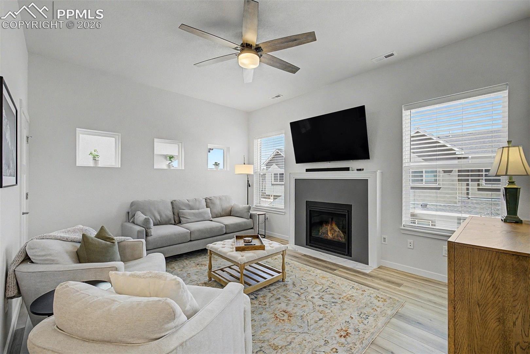
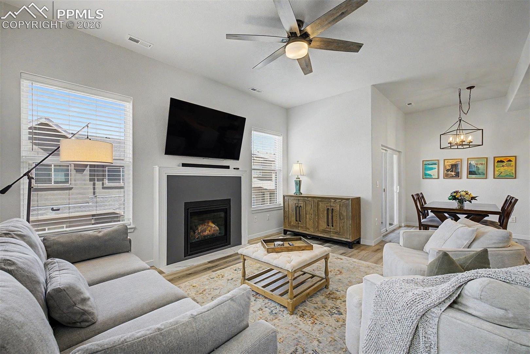
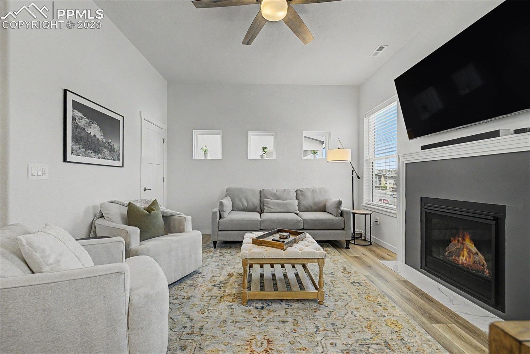
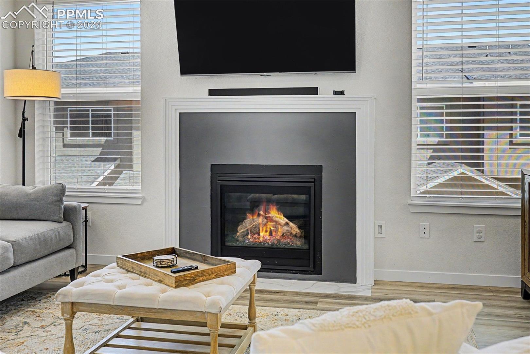
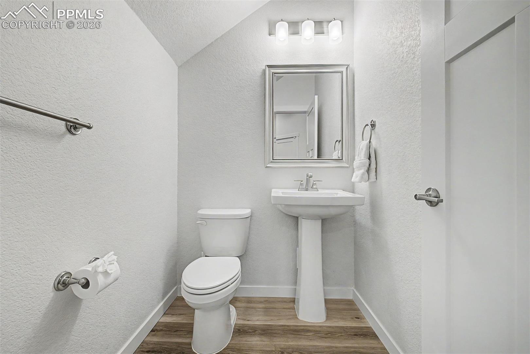
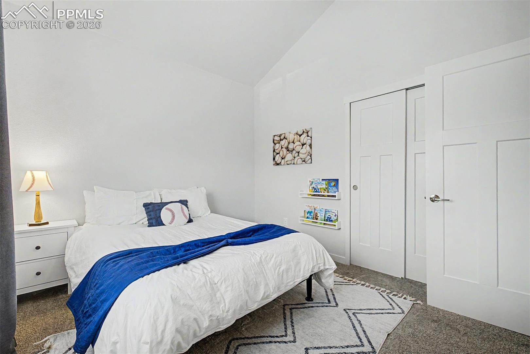
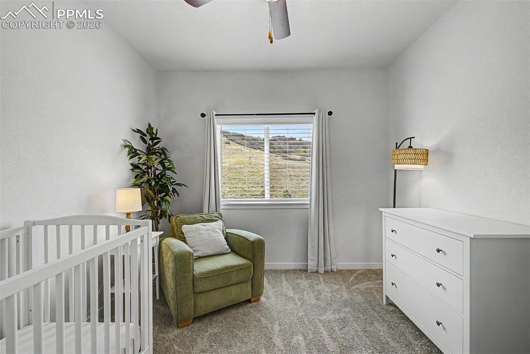
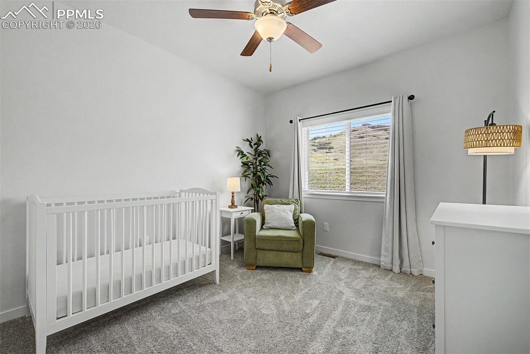
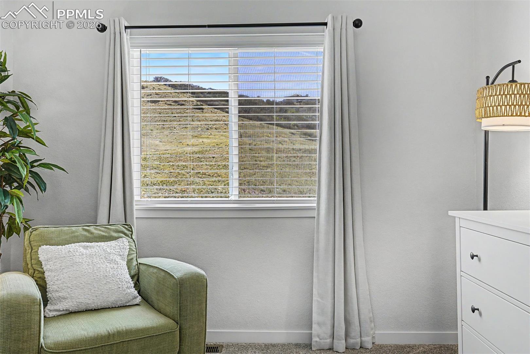
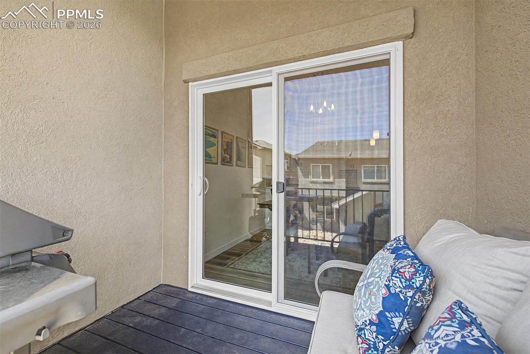
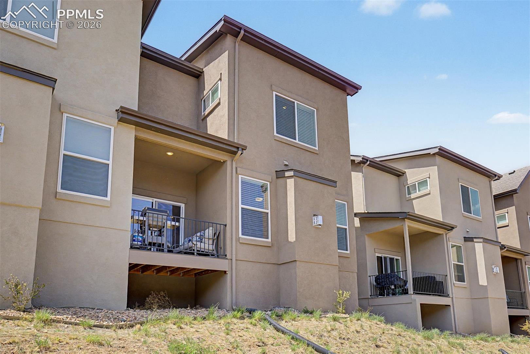
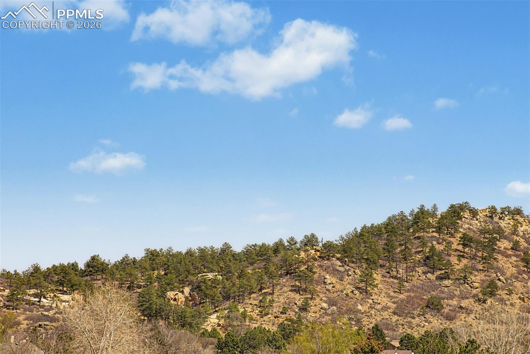
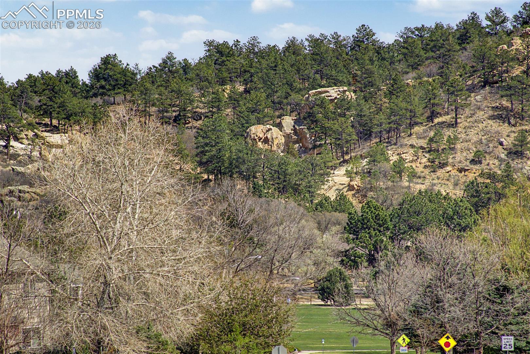
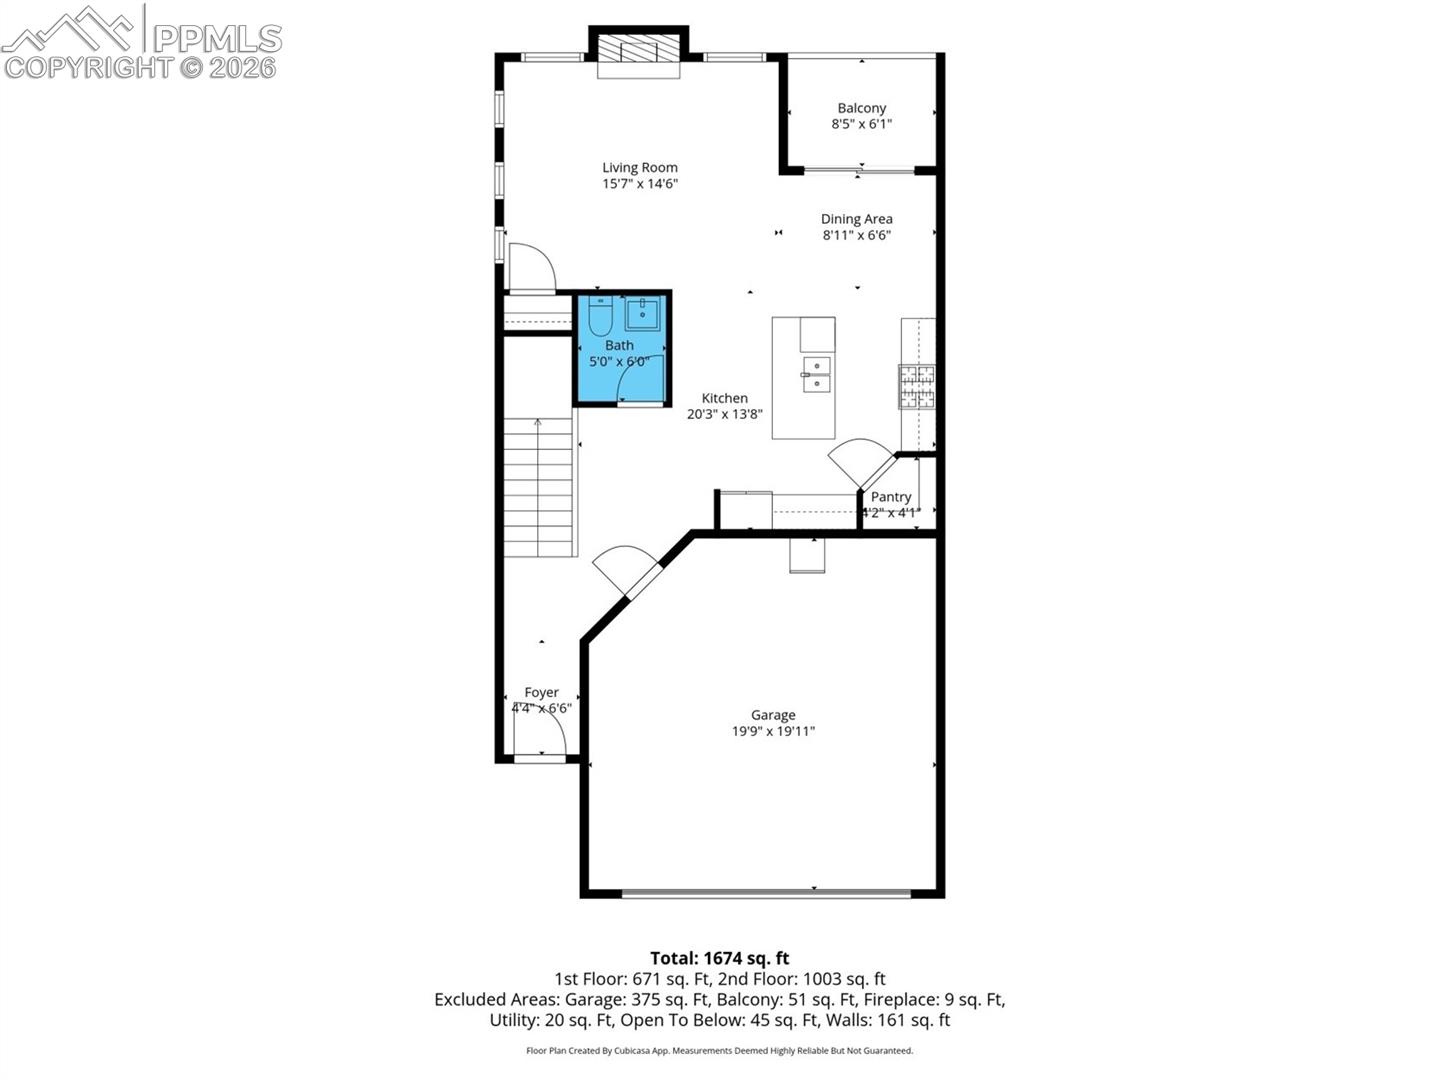
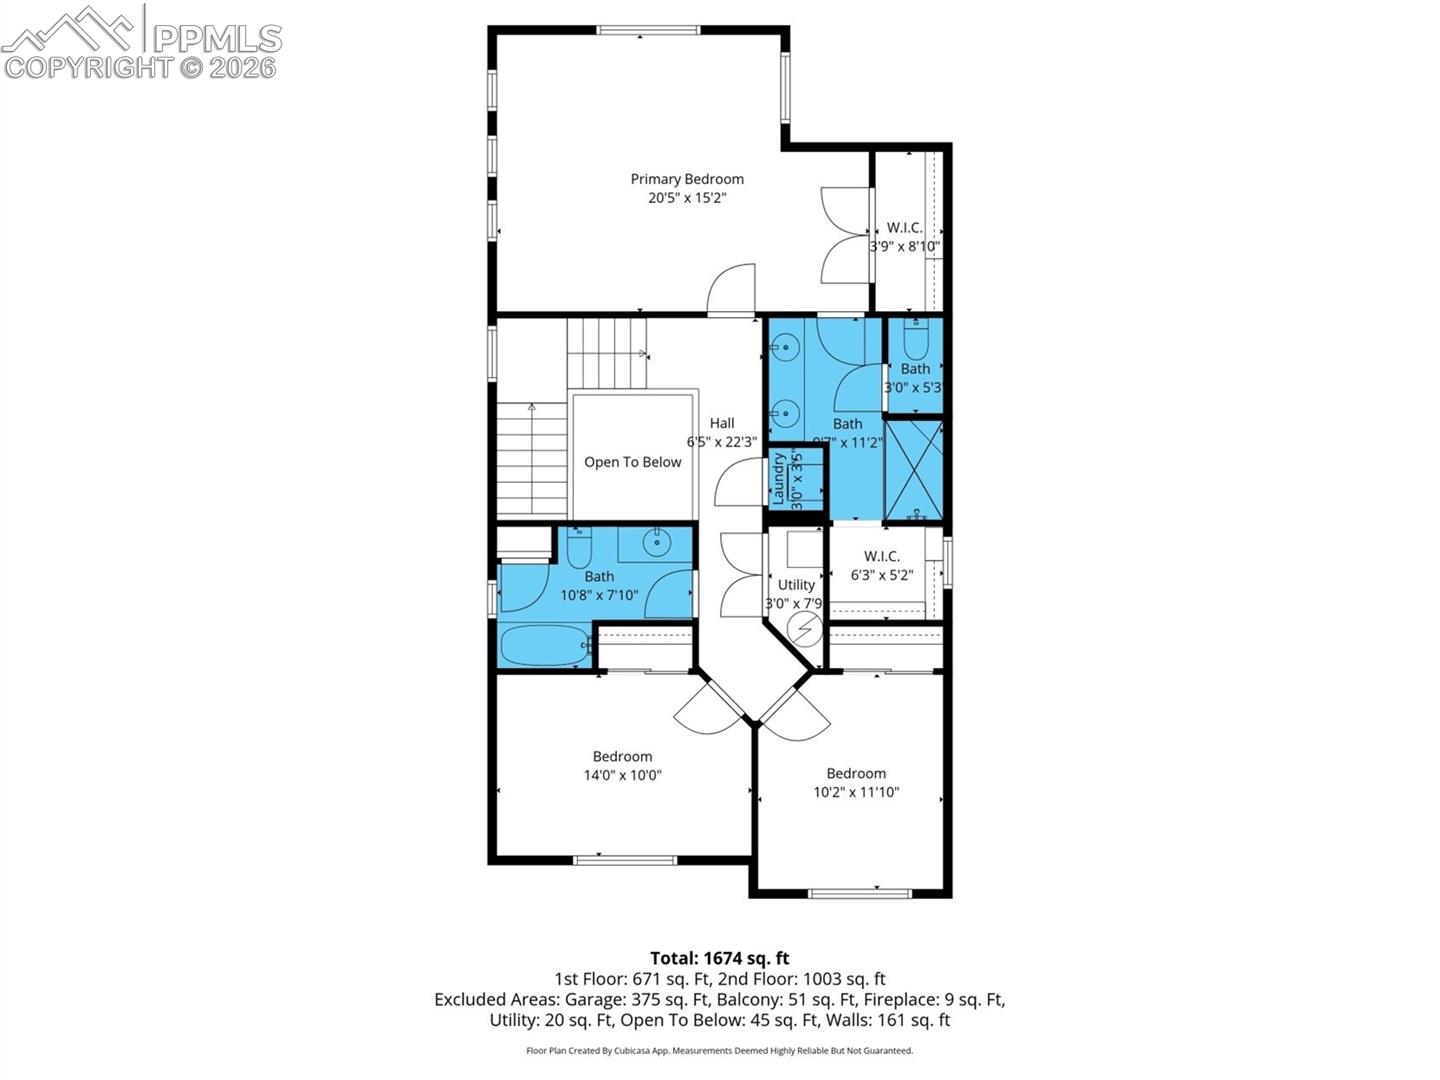
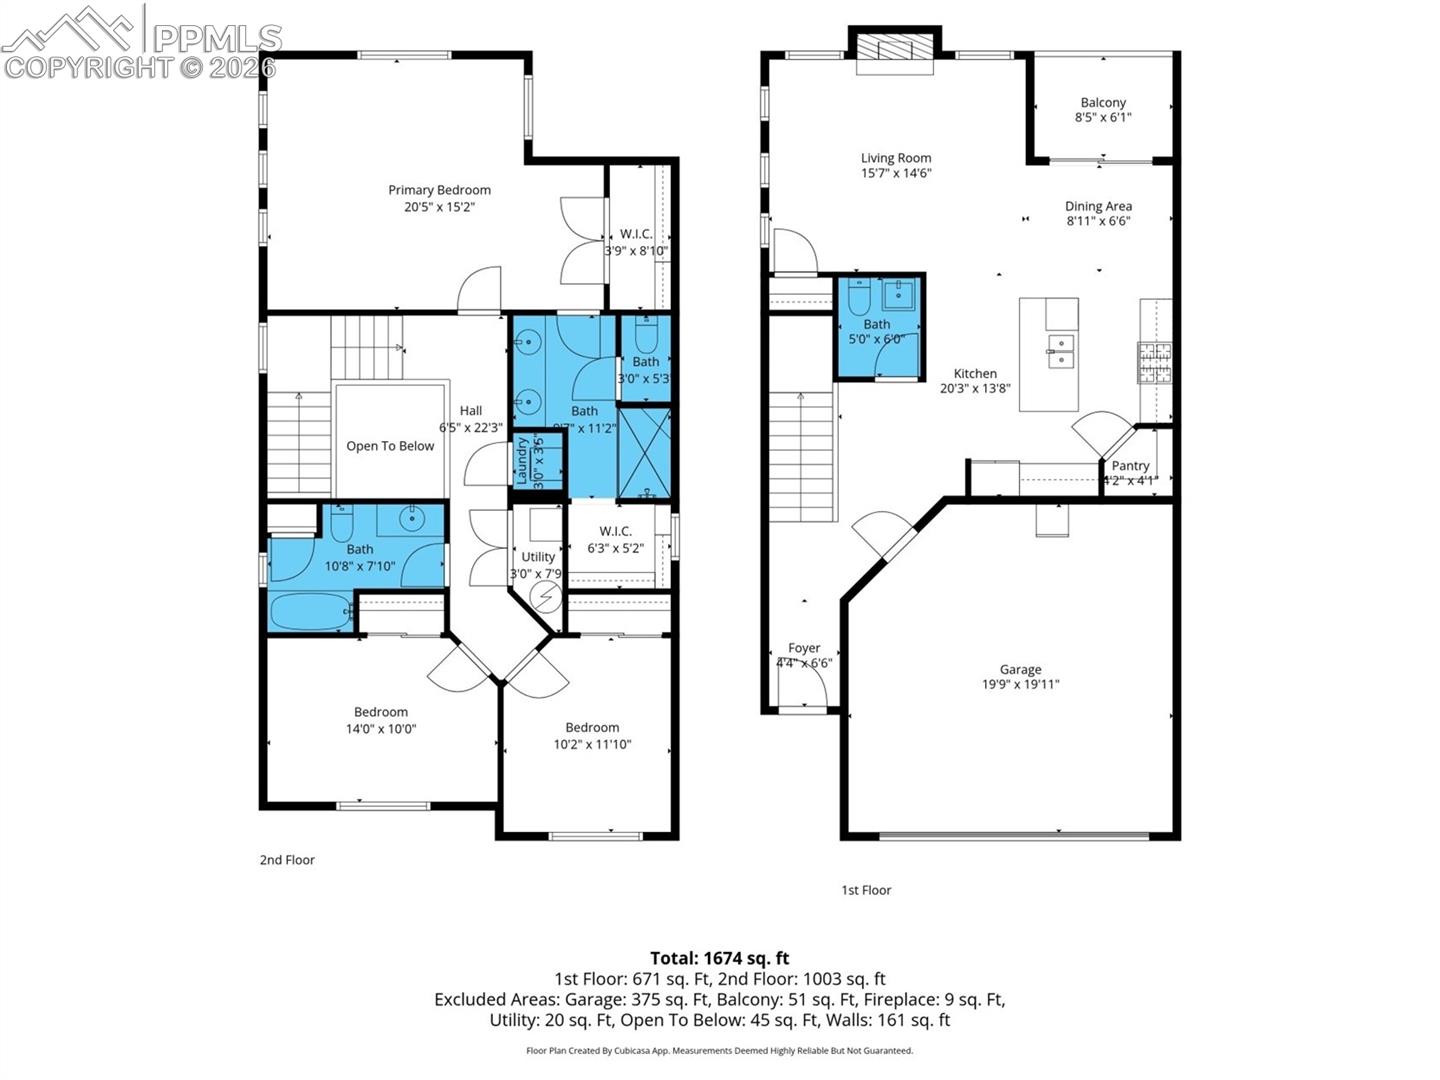
** Assumable Rate Available** Positioned as a coveted end-unit within Tuscan Foothills Village, this beautifully maintained 3-bedroom, 3-bath townhome offers the perfect blend of low-maintenance living, modern finishes, and the Colorado lifestyle buyers are searching for on the desirable northwest side of Colorado Springs. Backing to open space with distant mountain ridgeline views, the setting feels peaceful, private, and connected to nature while still being close to everyday conveniences. Built in 2022, the home features an open-concept layout filled with natural light, elevated ceilings, light-toned plank flooring, and a warm, inviting fireplace anchoring the main living area. The kitchen was thoughtfully designed for both function and gathering, complete with white cabinetry, granite countertops, a stylish backsplash, pendant lighting, a large center island, and a walk-in pantry. The adjacent dining area flows seamlessly to the private balcony, creating an effortless indoor-outdoor feel ideal for enjoying Colorado sunsets and open-sky views. Upstairs, the spacious primary suite offers two walk-in closets and an ensuite bath with dual vanities. Two additional bedrooms provide flexibility for guests, work-from-home space, or hobbies, while a conveniently located main-level powder bath adds everyday practicality. An attached 2-car garage and the benefits of newer construction complete the package. Located near Ute Valley Park, Garden of the Gods, Rockrimmon, and Mountain Shadows, this home provides quick access to hiking trails, parks, dining, shopping, and some of the most iconic outdoor recreation in Colorado Springs. The community's northwest location continues to be one of the city's most sought-after areas for buyers looking to balance convenience, scenery, and lifestyle.